
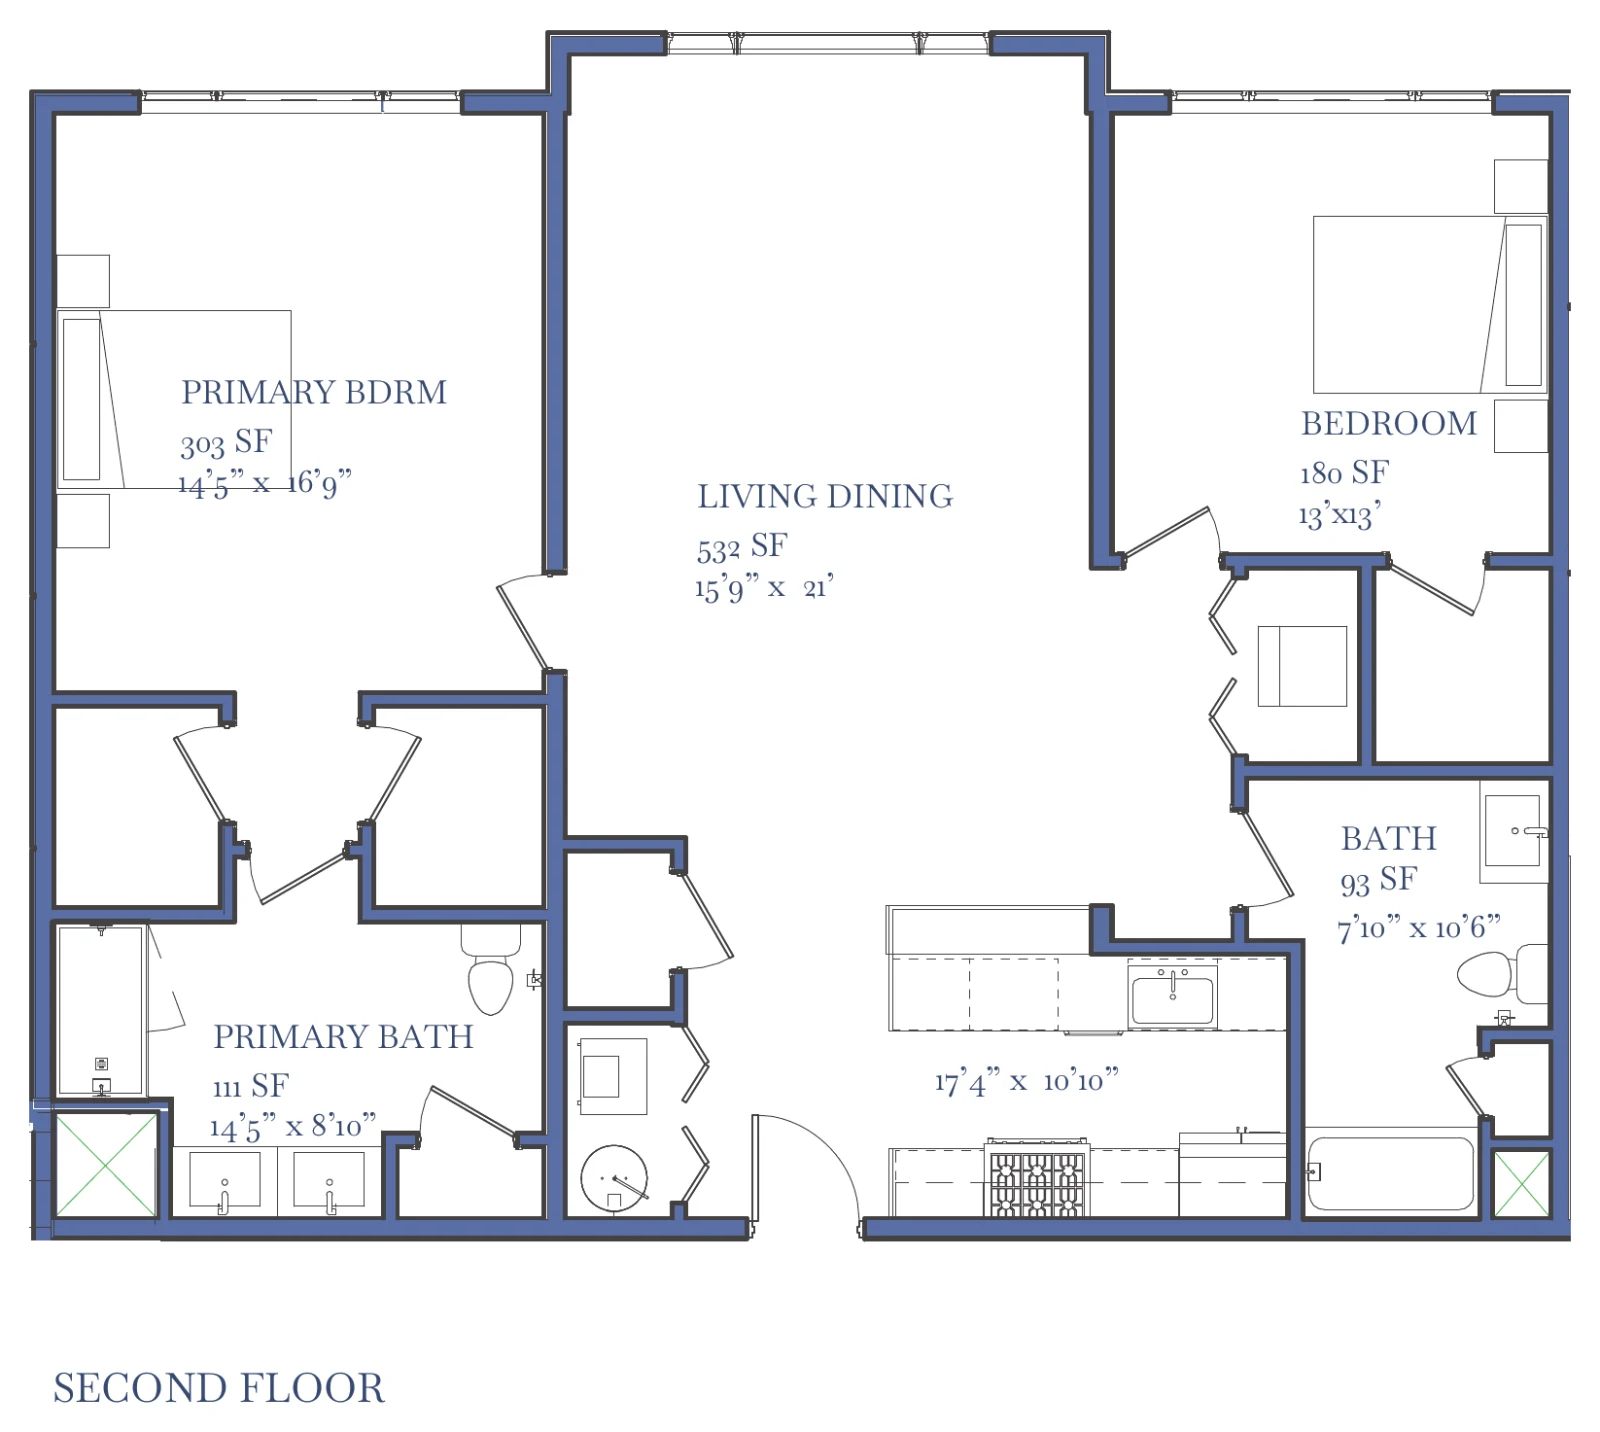
Unit 1E: 2 Bedroom Apartment
Unit 1E is a 1,340 square foot split-bedroom home with the biggest living room and the biggest primary suite at Atlantic Lofts: a 532 square foot living and dining room and a 303 square foot primary bedroom.
Room dimensions
| Living / dining | 15'9" x 21' (532 sq ft) |
| Kitchen | 17'4" x 10'10" |
| Primary bedroom | 14'5" x 16'9" (303 sq ft) |
| Second bedroom | 13' x 13' (180 sq ft) |
| Primary bath | 14'5" x 8'10" (111 sq ft) |
| Second bath | 7'10" x 10'6" (93 sq ft) |
What sets Unit 1E apart
- Largest living and dining room in the building, 532 square feet
- Largest primary bedroom in the building, 303 square feet
- 111 square foot primary bath with double vanity
- Bedrooms on opposite sides of the home
- Two closets in the primary suite
Dimensions and square footage are from the architect's plans and are approximate. Actual homes may vary. Pricing and availability subject to change.
Comparing layouts? See all 2 bedroom apartments in Atlantic Highlands at Atlantic Lofts, or what is included on the amenities page.
More floor plans at Atlantic Lofts
More at Atlantic Lofts
Unit 1E questions
How big is Unit 1E at Atlantic Lofts?
Unit 1E is a 2 bedroom, 2 bath home with approximately 1,340 square feet of living space.
What is the rent for Unit 1E?
Unit 1E is $4,650 per month. Pricing and availability change, so call 732-687-3450 for the current rate on this layout.
Tour Unit 1E
See the layout in person, head up to the rooftop, and get current availability from our leasing team.